

Bedrock Homes
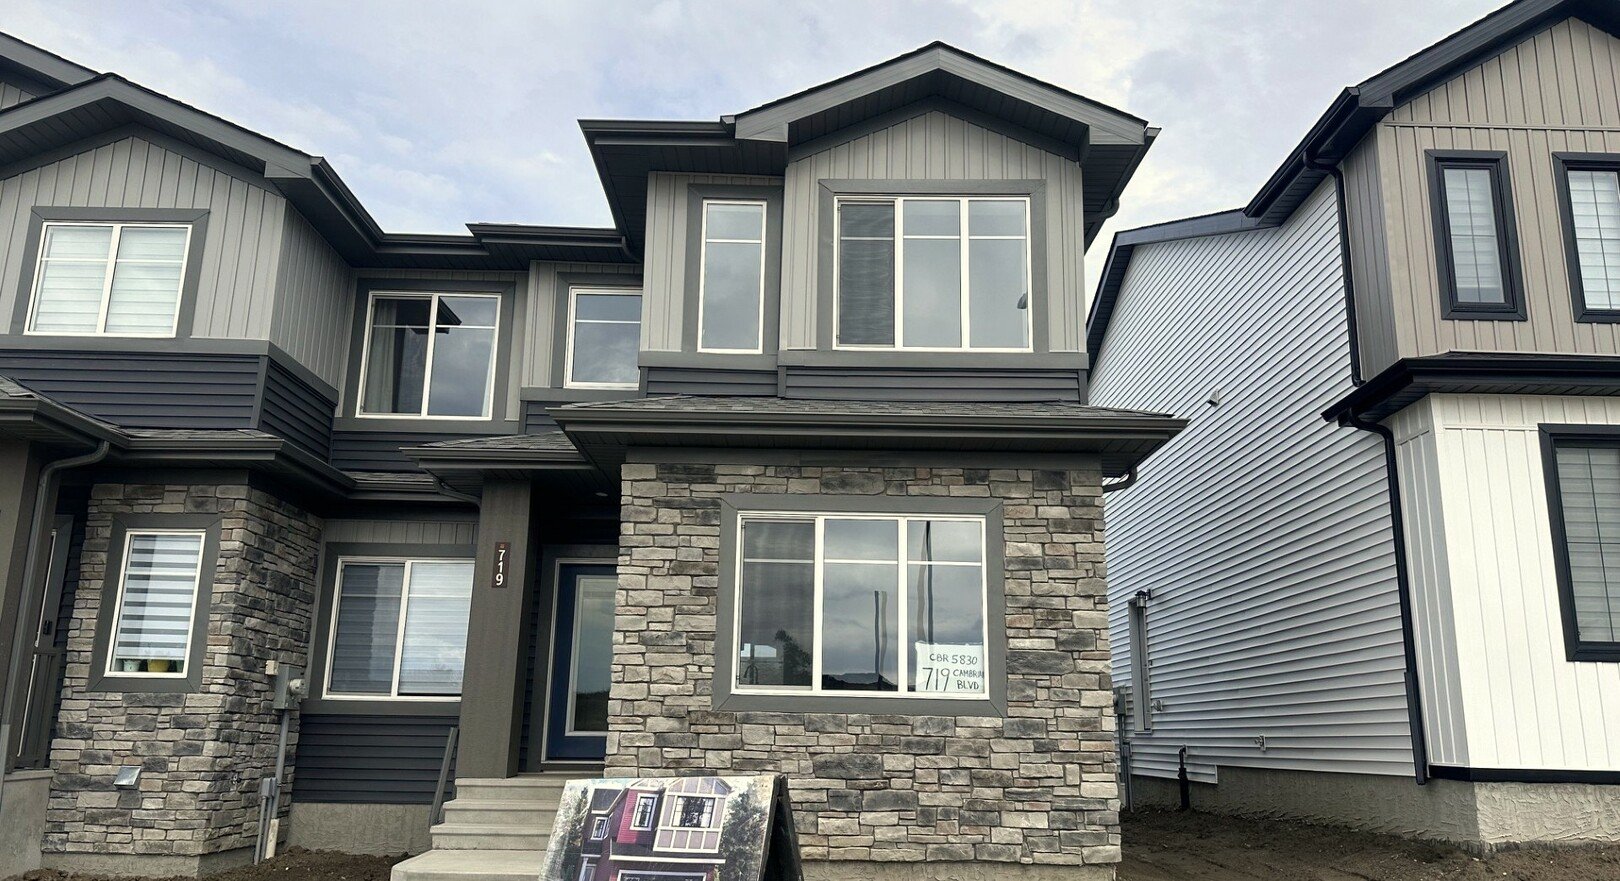
Ivy H at 719 Cambrian Blvd
3 bed | 2.5 bath | 1,413sf
Product Type: Townhome
The Ivy model is designed for convenient modern living. Stepping into this thoughtfully crafted home, you'll find a spacious great room, central kitchen with pantry, and dining area at the rear. The main floor is complete with a half bath and mudroom. Venture upstairs to discover a primary bedroom with ensuite and walk-in closet, two secondary bedrooms, laundry and a full bathroom. The lower level, which can also be accessed via a separate side entrance, provides a versatile suite that can be used as a private area for guests and family, or a rental unit for supplemental income.
Open-concept main floor
Second floor laundry
Basement suite
Optional: Fireplace