

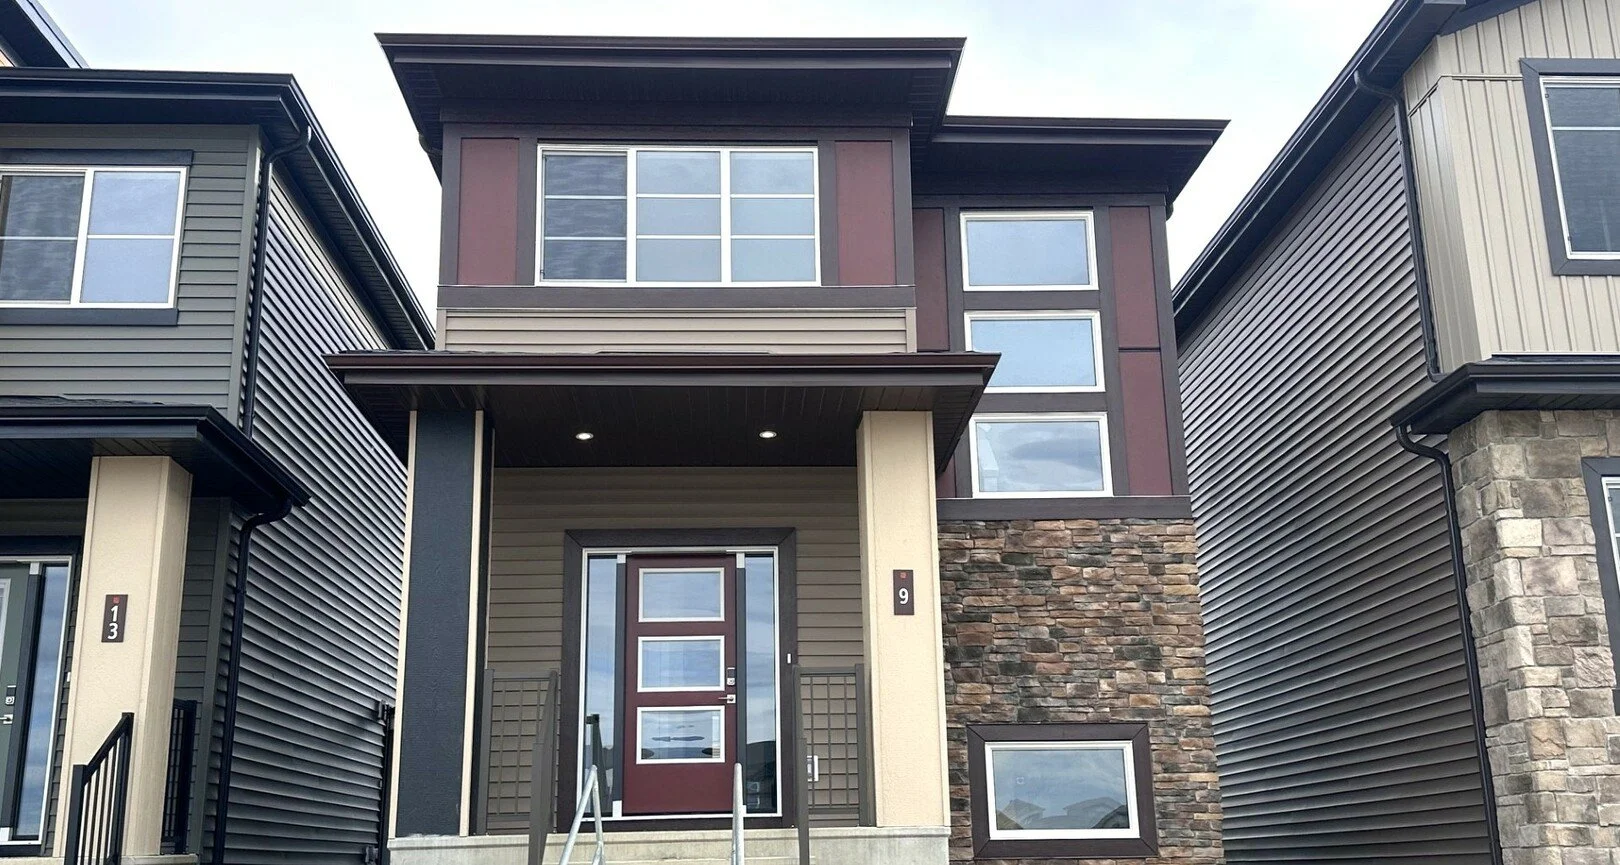
Bedrock Homes
Sasha at 9 Clydesdale Lane
3 bed | 2.5 bath | 1,547 sf
Product Type: Single Family Rear Detached Garage ZLL
Enjoy Oldman Creek’s parks, ponds, playgrounds, and scenic trails in a vibrant, growing community designed for living, learning, working, and playing.
Open-concept main floor featuring an L-shaped kitchen with island and window above the sink.
Upstairs, you will find 3 bedrooms, laundry, and a separate linen closet.
The primary bedroom has a walk-in closet and double sinks in the ensuite.
Main floor also features a separate side entrance to the basement, which provides a versatile suite that can be used as a private area for guests and family, or a rental unit for supplemental income.
The basement features two windows.
Luxury Vinyl Plank flooring spans the main floor and all bathrooms.
The kitchen and bathrooms are elegantly finished with quartz countertops and undermount sinks.
Soft-close cabinets and drawers offer both style and functionality.